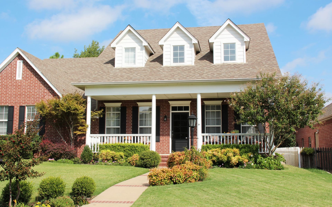
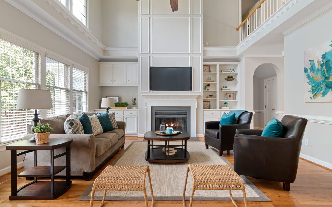
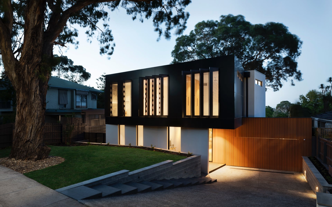
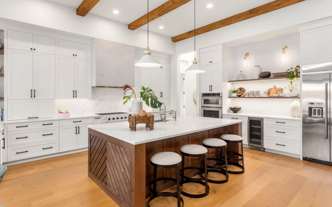
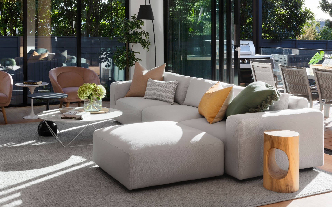
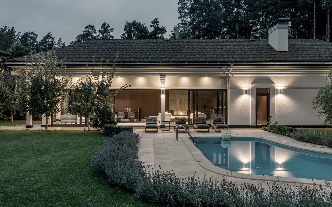
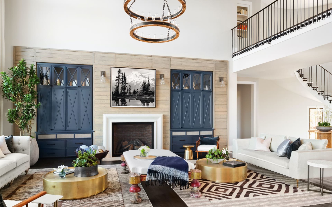
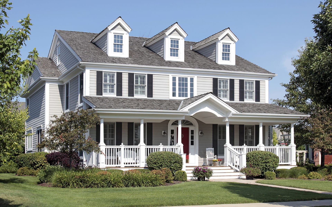
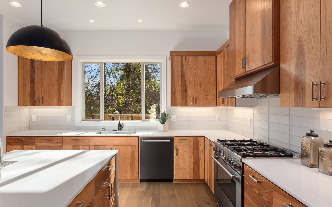
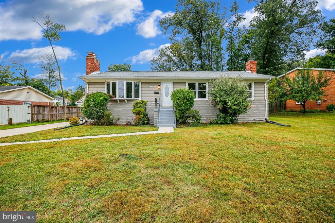
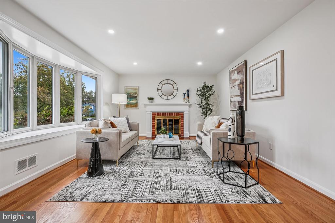
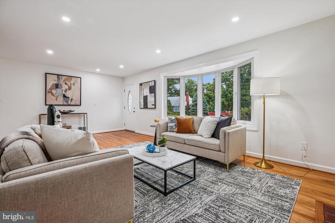
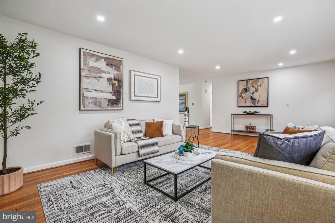
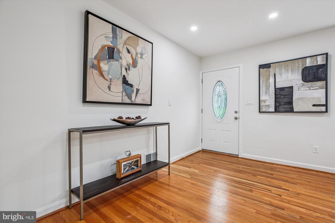
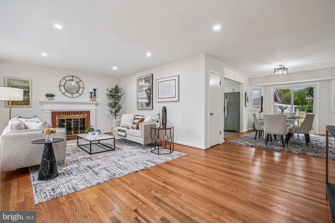
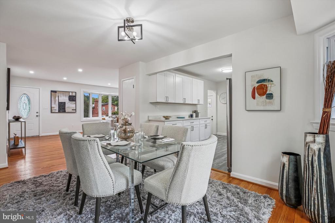
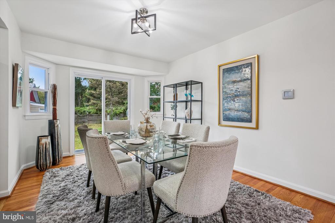
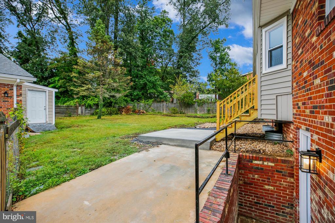
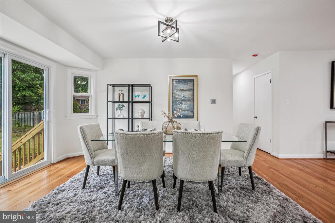
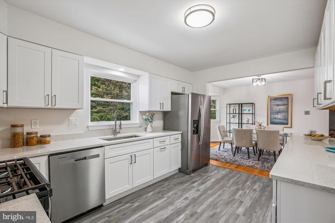
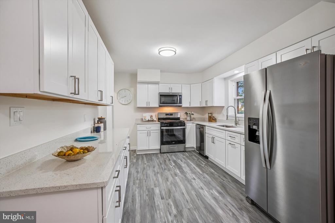
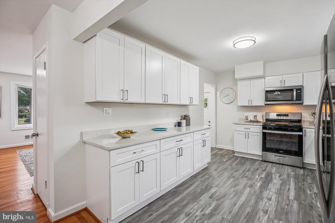
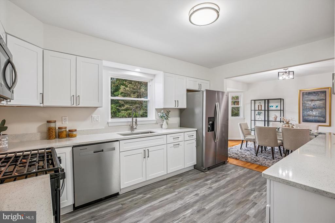
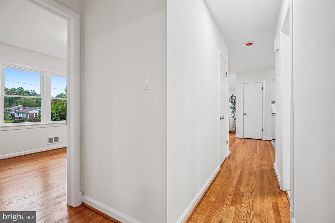
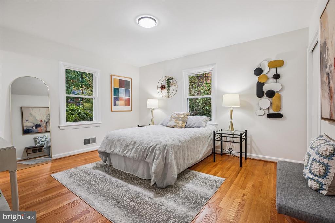
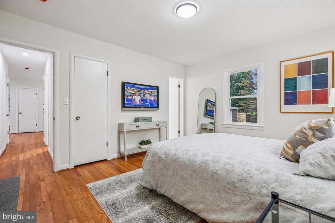
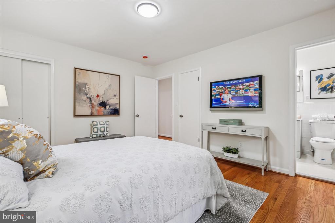
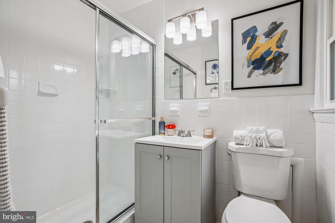
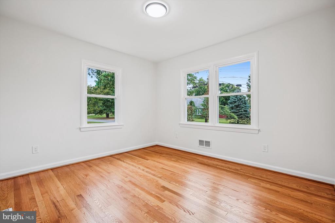
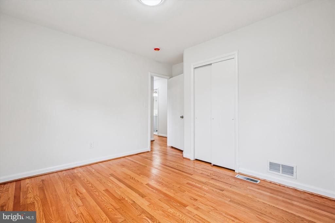
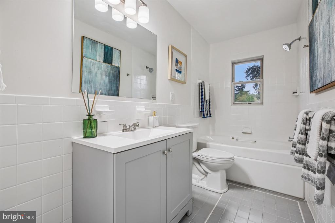
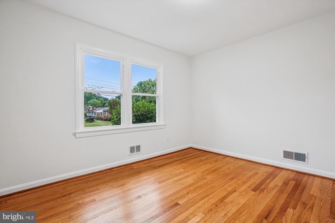
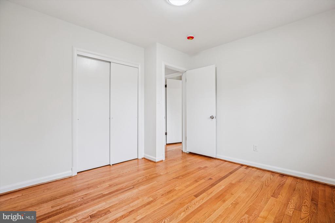
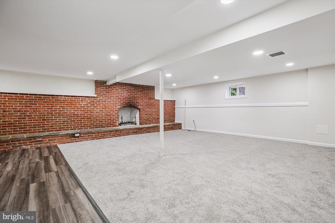
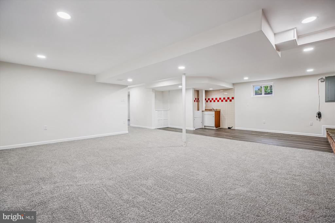
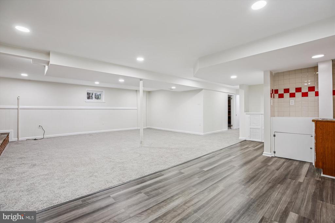
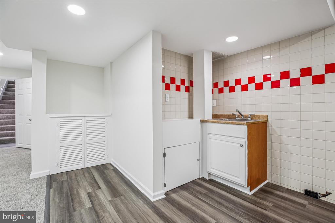
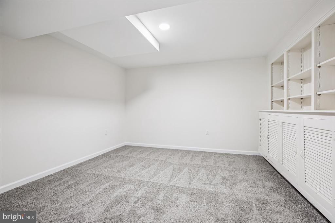
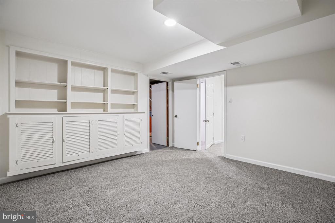
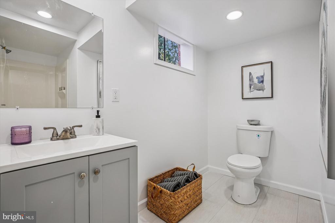
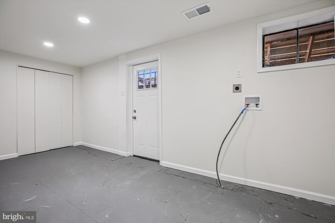
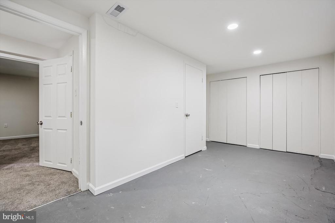
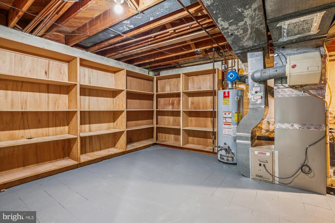
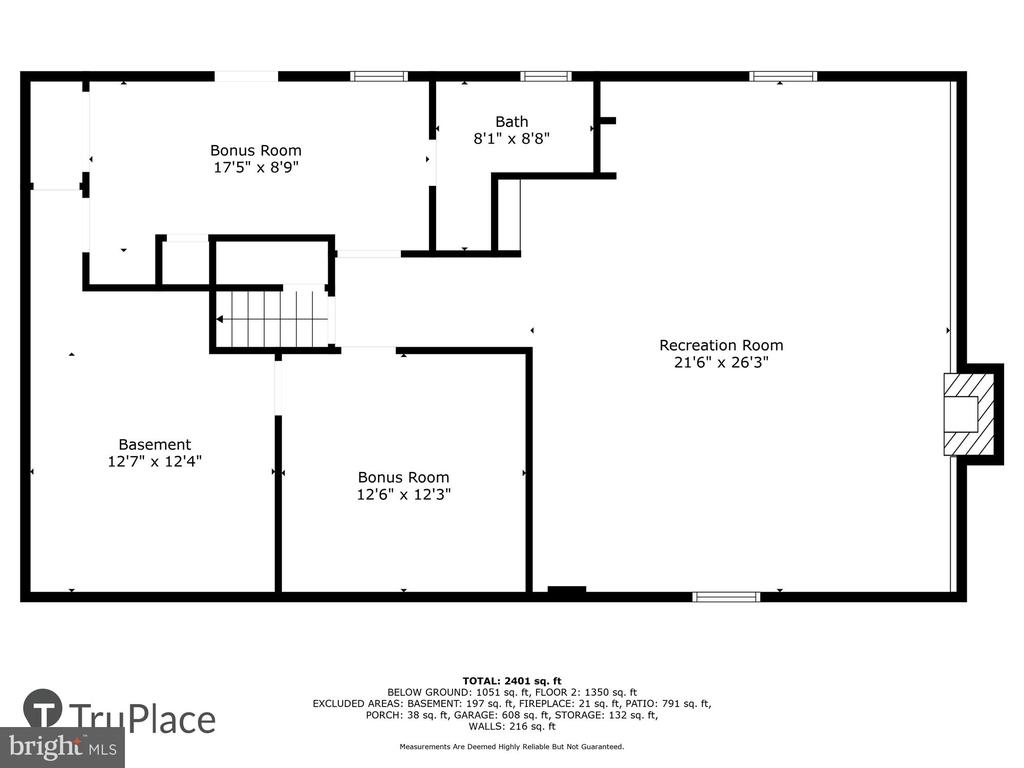
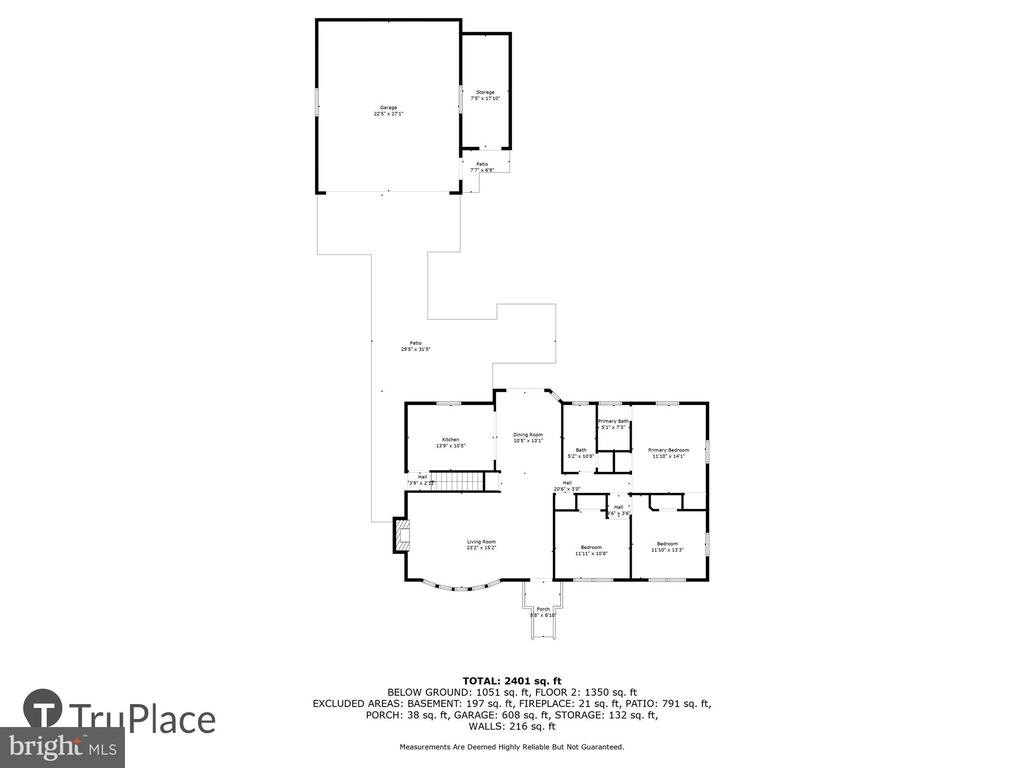
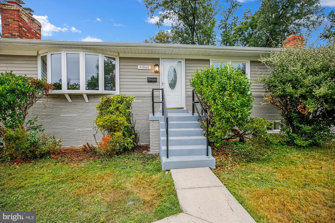
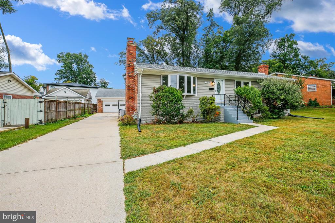
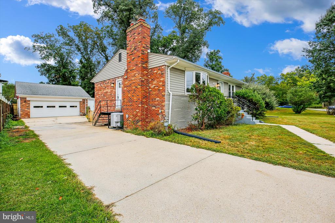
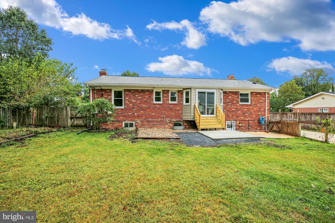
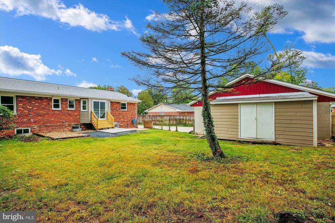
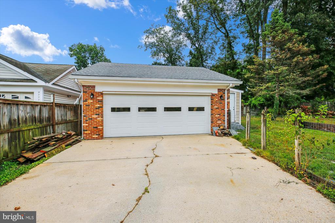
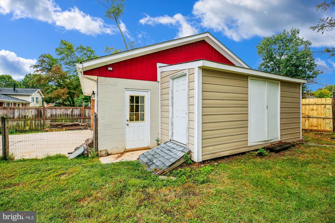
Fully renovated rambler set on a 10,321-square-foot lot along a quiet street, ideally positioned between Wheaton Regional Park and Sligo Creek Park. This freshly painted residence showcases architectural character with a bay window, hardwood floors, recessed lighting, and a new quartz kitchen.The living room features a brick fireplace and a wide bay window that fills the space with natural light, flowing into the dining room with sliding glass doors that open to the level backyard. Adjacent to the dining area, the redesigned kitchen includes handsome cabinetry, quartz counters, gas cooking, and stainless-steel appliances.The main level provides a primary bedroom suite with two closets and a private bathroom, plus two additional bedrooms with overhead lighting and a hall bath with ceramic tile and a new vanity.The lower level offers a spacious family room with recessed lighting, new carpet, a second brick fireplace, and a mini kitchenette. This level also includes a guest room or office with built-ins, versatile mudroom with rear entry, and a laundry area with a brand-new washer and dryer (to be installed).Outdoors, the property features a large backyard, a detached garage with an attached shed, a private driveway, and sidewalks. The location is close to Wheaton Regional Park, Sligo Creek Park, Wheaton Ice Arena, horseback riding, biking and walking trails, and the Wheaton Library. Public transportation and shopping are easily accessible, with quick connections to Georgia Avenue and Columbia Pike.
Fully renovated rambler set on a 10,321-square-foot lot along a quiet street, ideally positioned between Wheaton Regional Park and Sligo Creek Park. This freshly painted residence showcases architectural character with a bay window, hardwood floors, recessed lighting, and a new quartz kitchen.The living room features a brick fireplace and a wide bay window that fills the space with natural light, flowing into the dining room with sliding glass doors that open to the level backyard. Adjacent to the dining area, the redesigned kitchen includes handsome cabinetry, quartz counters, gas cooking, and stainless-steel appliances.The main level provides a primary bedroom suite with two closets and a private bathroom, plus two additional bedrooms with overhead lighting and a hall bath with cerami...
Read More